 Listed by MLSlistings Inc. / Listed By: Trisha Christensen, Santa Cruz Office - Contact: 831-402-6129
 380 Mockingbird Ridge Road La Selva Beach, CA 95076
Active (92 Days)
$3,450,000 (USD)
OPEN HOUSE TIMES
-
OPENSun, Jun 2812 noon - 3:00 pm

Description
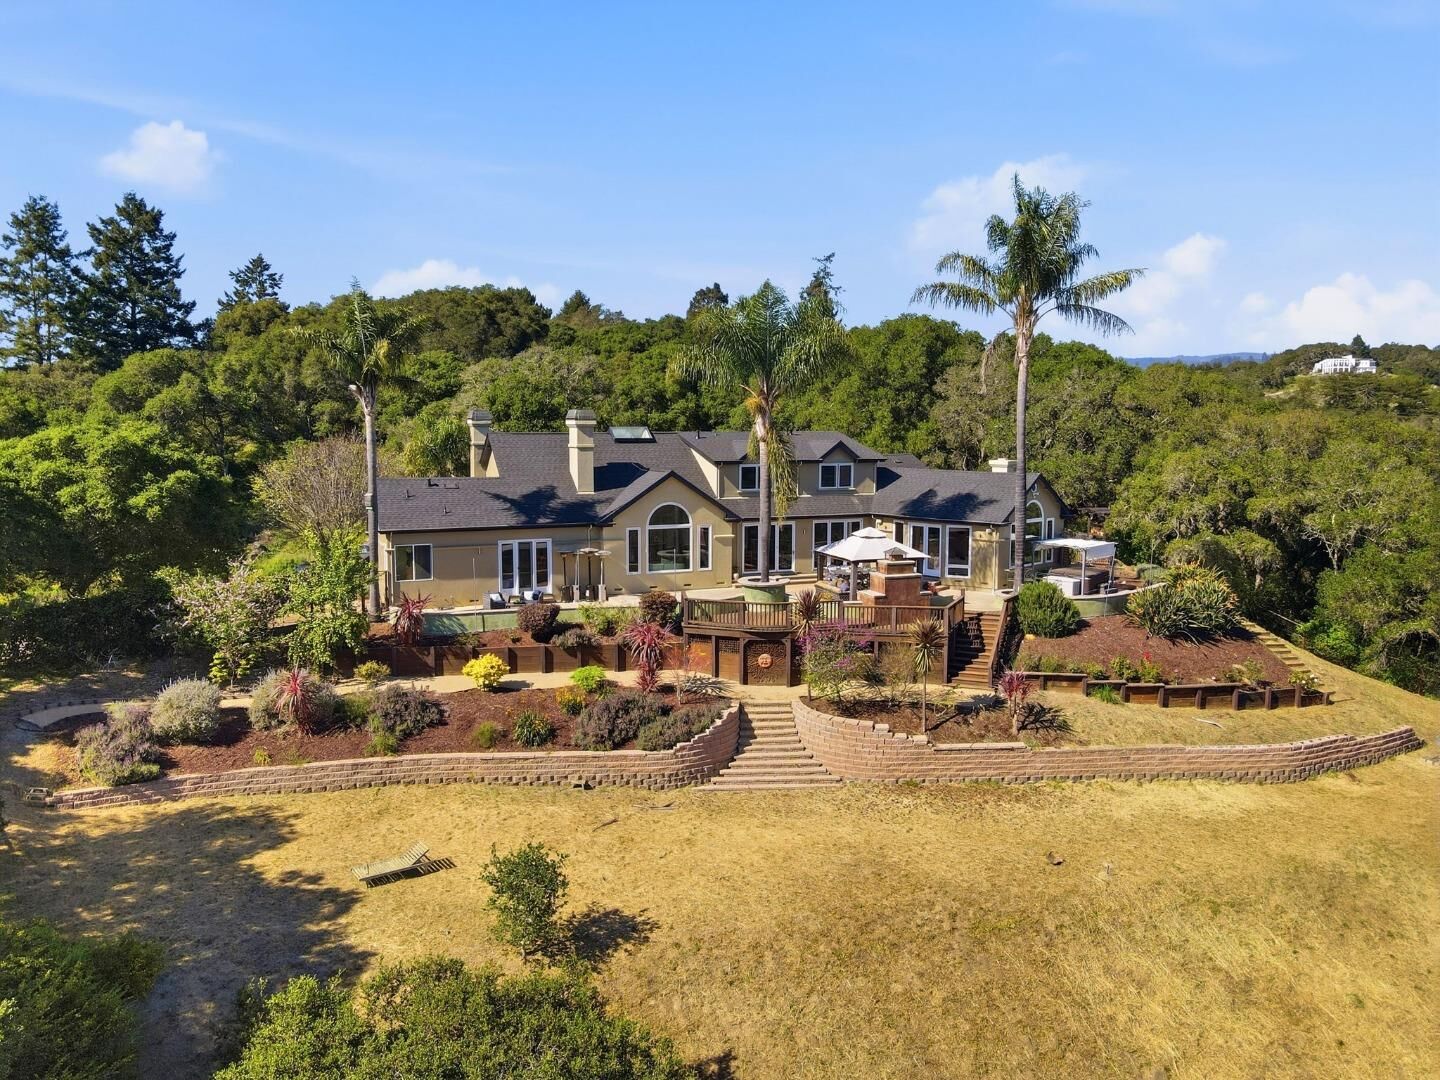
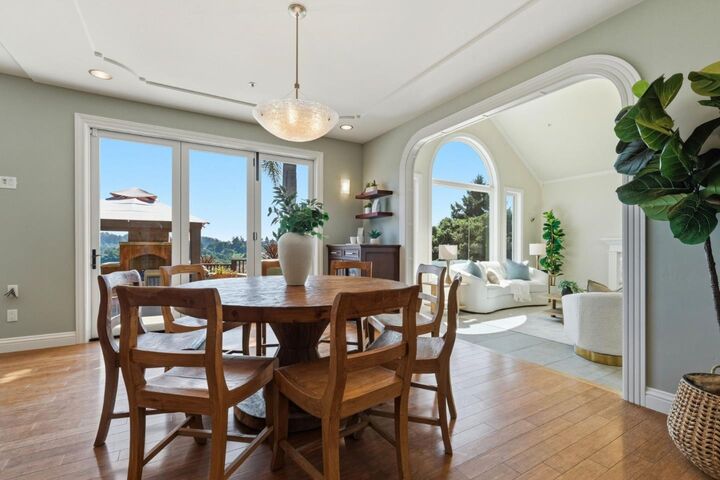
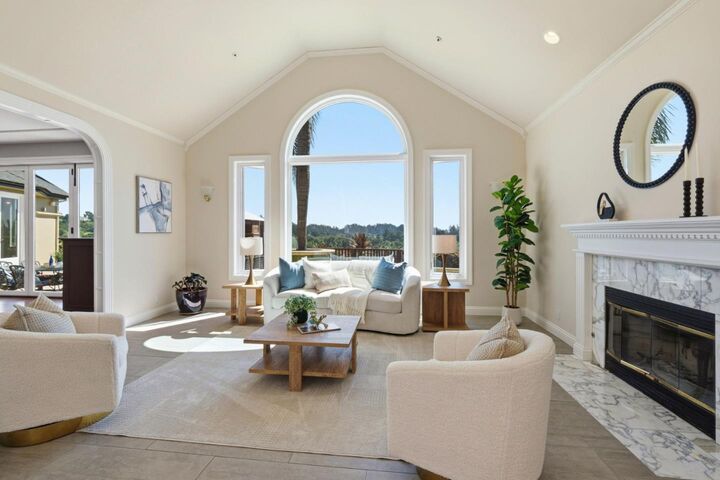
Welcome to the exclusive Mockingbird Ridge neighborhood in Aptos Hills, a stunning hilltop home with 11+ ACRES, VIEWS and ocean peeks. A beautifully landscaped front leads to the formal entry that opens to the living room with sweeping views, with one of four cozy fireplaces. Dinining and kitchen offer La Cantina doors bringing the outside in. A wine bar with fridge, island for 10, and a chefs kitchen to delight any cook: 48 Viking gas range, pot filler, Wolf double ovens, 2 Fisher & Paykel dishwashers, 2 sinks with Grohe faucets, Miele fridge, built-in espresso maker, pantry. The separate family room includes a wet bar, floor-to-ceiling windows, river rock fireplace, and access to the patio with hot tub, fireplace, and garden. The ground-floor primary features high ceilings, access to the patio, and updated ensuite. Also downstairs: guest room, full bath with steam shower, office with fireplace, laundry with sink, half bath, and wine room. Upstairs are two more bedrooms and a updated double sink bathroom. New roof, Anderson windows and new exterior and interior painting. This home sits on 11+ acres, with lower property access from Race Horse Ln. Close to Seascape Resort and fwy. Zoned special use, buyers to explore possibilities:vineyard,horses... Don't miss out on this one!
MLS #:
ML82023551
ML82023551
Lot Size
11.85 acres
11.85 acres
Type
Single-Family Home
Single-Family Home
Year Built
1992
1992
Views
Mountains, Ocean
Mountains, Ocean
School District
800
800
County
Santa Cruz County
Santa Cruz County
Listed By
Trisha Christensen, DRE #01950764, Santa Cruz Office, Contact: 831-402-6129
Source
MLSlistings Inc.
Last checked Jun 24 2026 at 8:53 AM GMT+0000
MLSlistings Inc.
Last checked Jun 24 2026 at 8:53 AM GMT+0000
Bathroom Details
- Full Bathrooms: 3
- Half Bathroom: 1
Interior Features
- Tub / Sink
- Washer / Dryer
- Inside
Kitchen
- Pantry
- Dishwasher
- Countertop - Granite
- Cooktop - Gas
- Oven - Double
- Island With Sink
- Wine Refrigerator
- Refrigerator
Property Features
- Fireplace: Wood Stove
- Fireplace: Living Room
- Fireplace: Family Room
- Fireplace: Gas Starter
- Fireplace: Outside
- Fireplace: Primary Bedroom
- Foundation: Concrete Perimeter
Heating and Cooling
- Central Forced Air
- Ceiling Fan
Pool Information
- Spa - Above Ground
Flooring
- Hardwood
- Tile
- Carpet
Exterior Features
- Roof: Composition
Utility Information
- Utilities: Water - Well - Shared, Natural Gas
- Sewer: Septic Connected
Garage
- Attached Garage
Stories
- 2
Living Area
- 3,758 sqft
Listing Price History
Date
Event
Price
% Change
$ (+/-)
Jun 23, 2026
Price Changed
$3,450,000
-11%
-$425,000
Mar 24, 2026
Listed
$3,875,000
-
-
Additional Information: Santa Cruz | 831-402-6129
Location
Estimated Monthly Mortgage Payment
*Based on Fixed Interest Rate withe a 30 year term, principal and interest only
Listing price
Down payment
%
Interest rate
%Mortgage calculator estimates are provided by Bailey Properties and are intended for information use only. Your payments may be higher or lower and all loans are subject to credit approval.
Disclaimer: The data relating to real estate for sale on this website comes in part from the Broker Listing Exchange program of the MLSListings Inc.TM MLS system. Real estate listings held by brokerage firms other than the broker who owns this website are marked with the Internet Data Exchange icon and detailed information about them includes the names of the listing brokers and listing agents. Listing data updated every 30 minutes.
Properties with the icon(s) are courtesy of the MLSListings Inc.
Listing Data Copyright 2026 MLSListings Inc. All rights reserved. Information Deemed Reliable But Not Guaranteed.
Properties with the
 icon(s) are courtesy of the MLSListings Inc.
 Listing Data Copyright 2026 MLSListings Inc. All rights reserved. Information Deemed Reliable But Not Guaranteed.